A Retro-Modern Escape Above the City
Situated high above The Well, one of Toronto’s most celebrated and sought-after downtown communities, this whimsical, hotel-inspired condominium offers an unexpected escape from the city below.
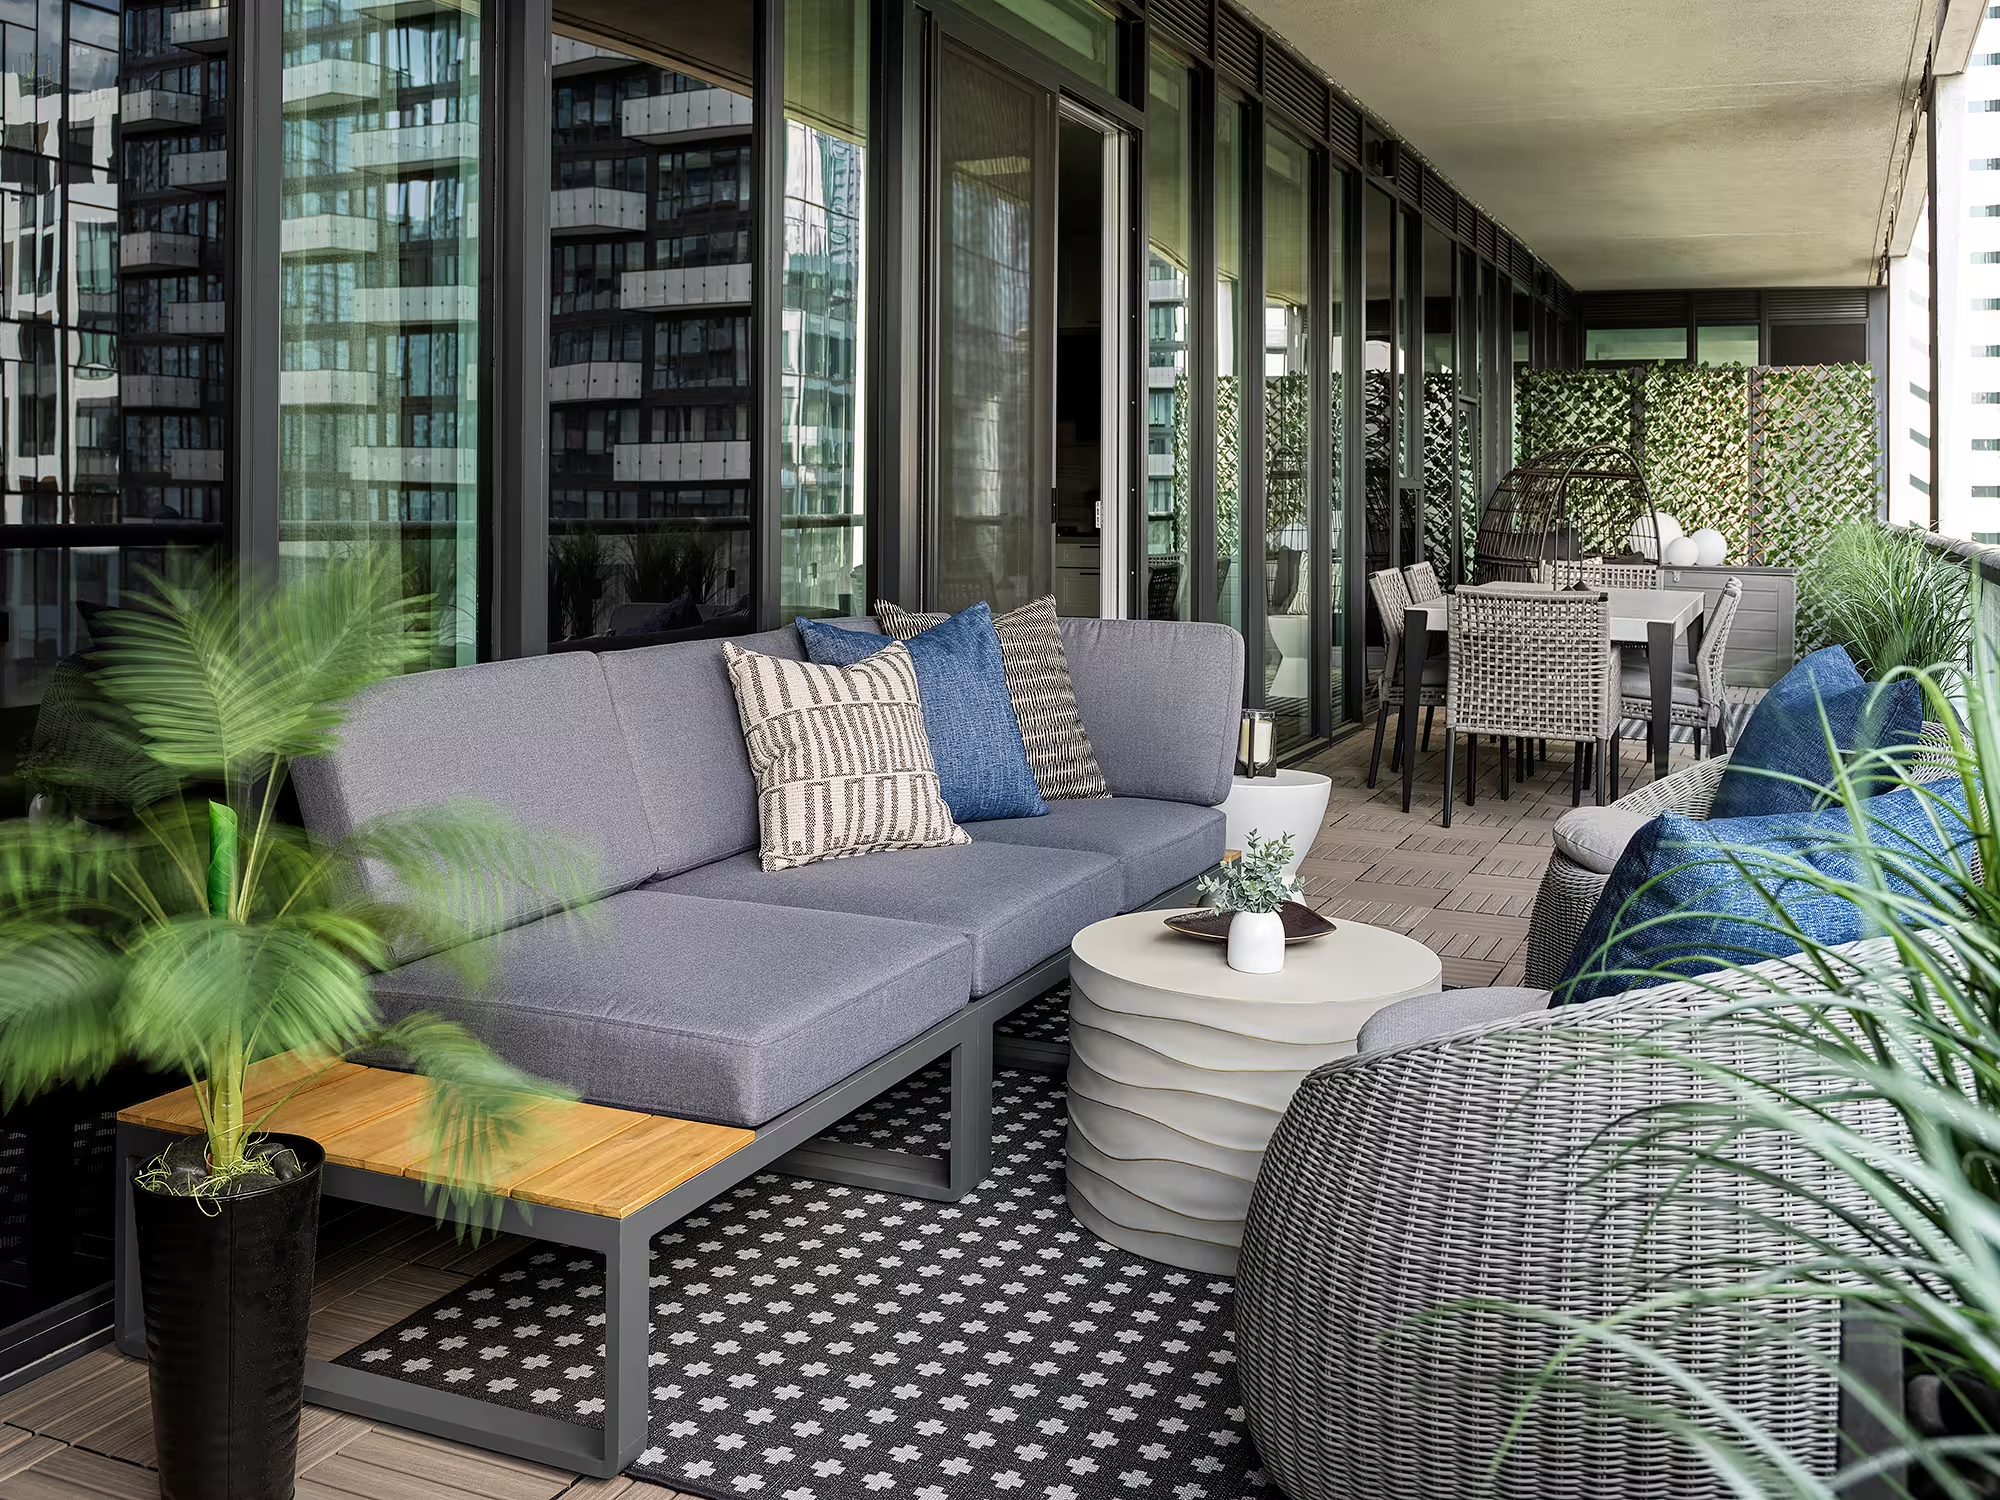
Modern and transitional elements are layered with retro references, luxurious finishes, and a distinctly quirky personality, creating a home that feels both elevated and deeply personal.
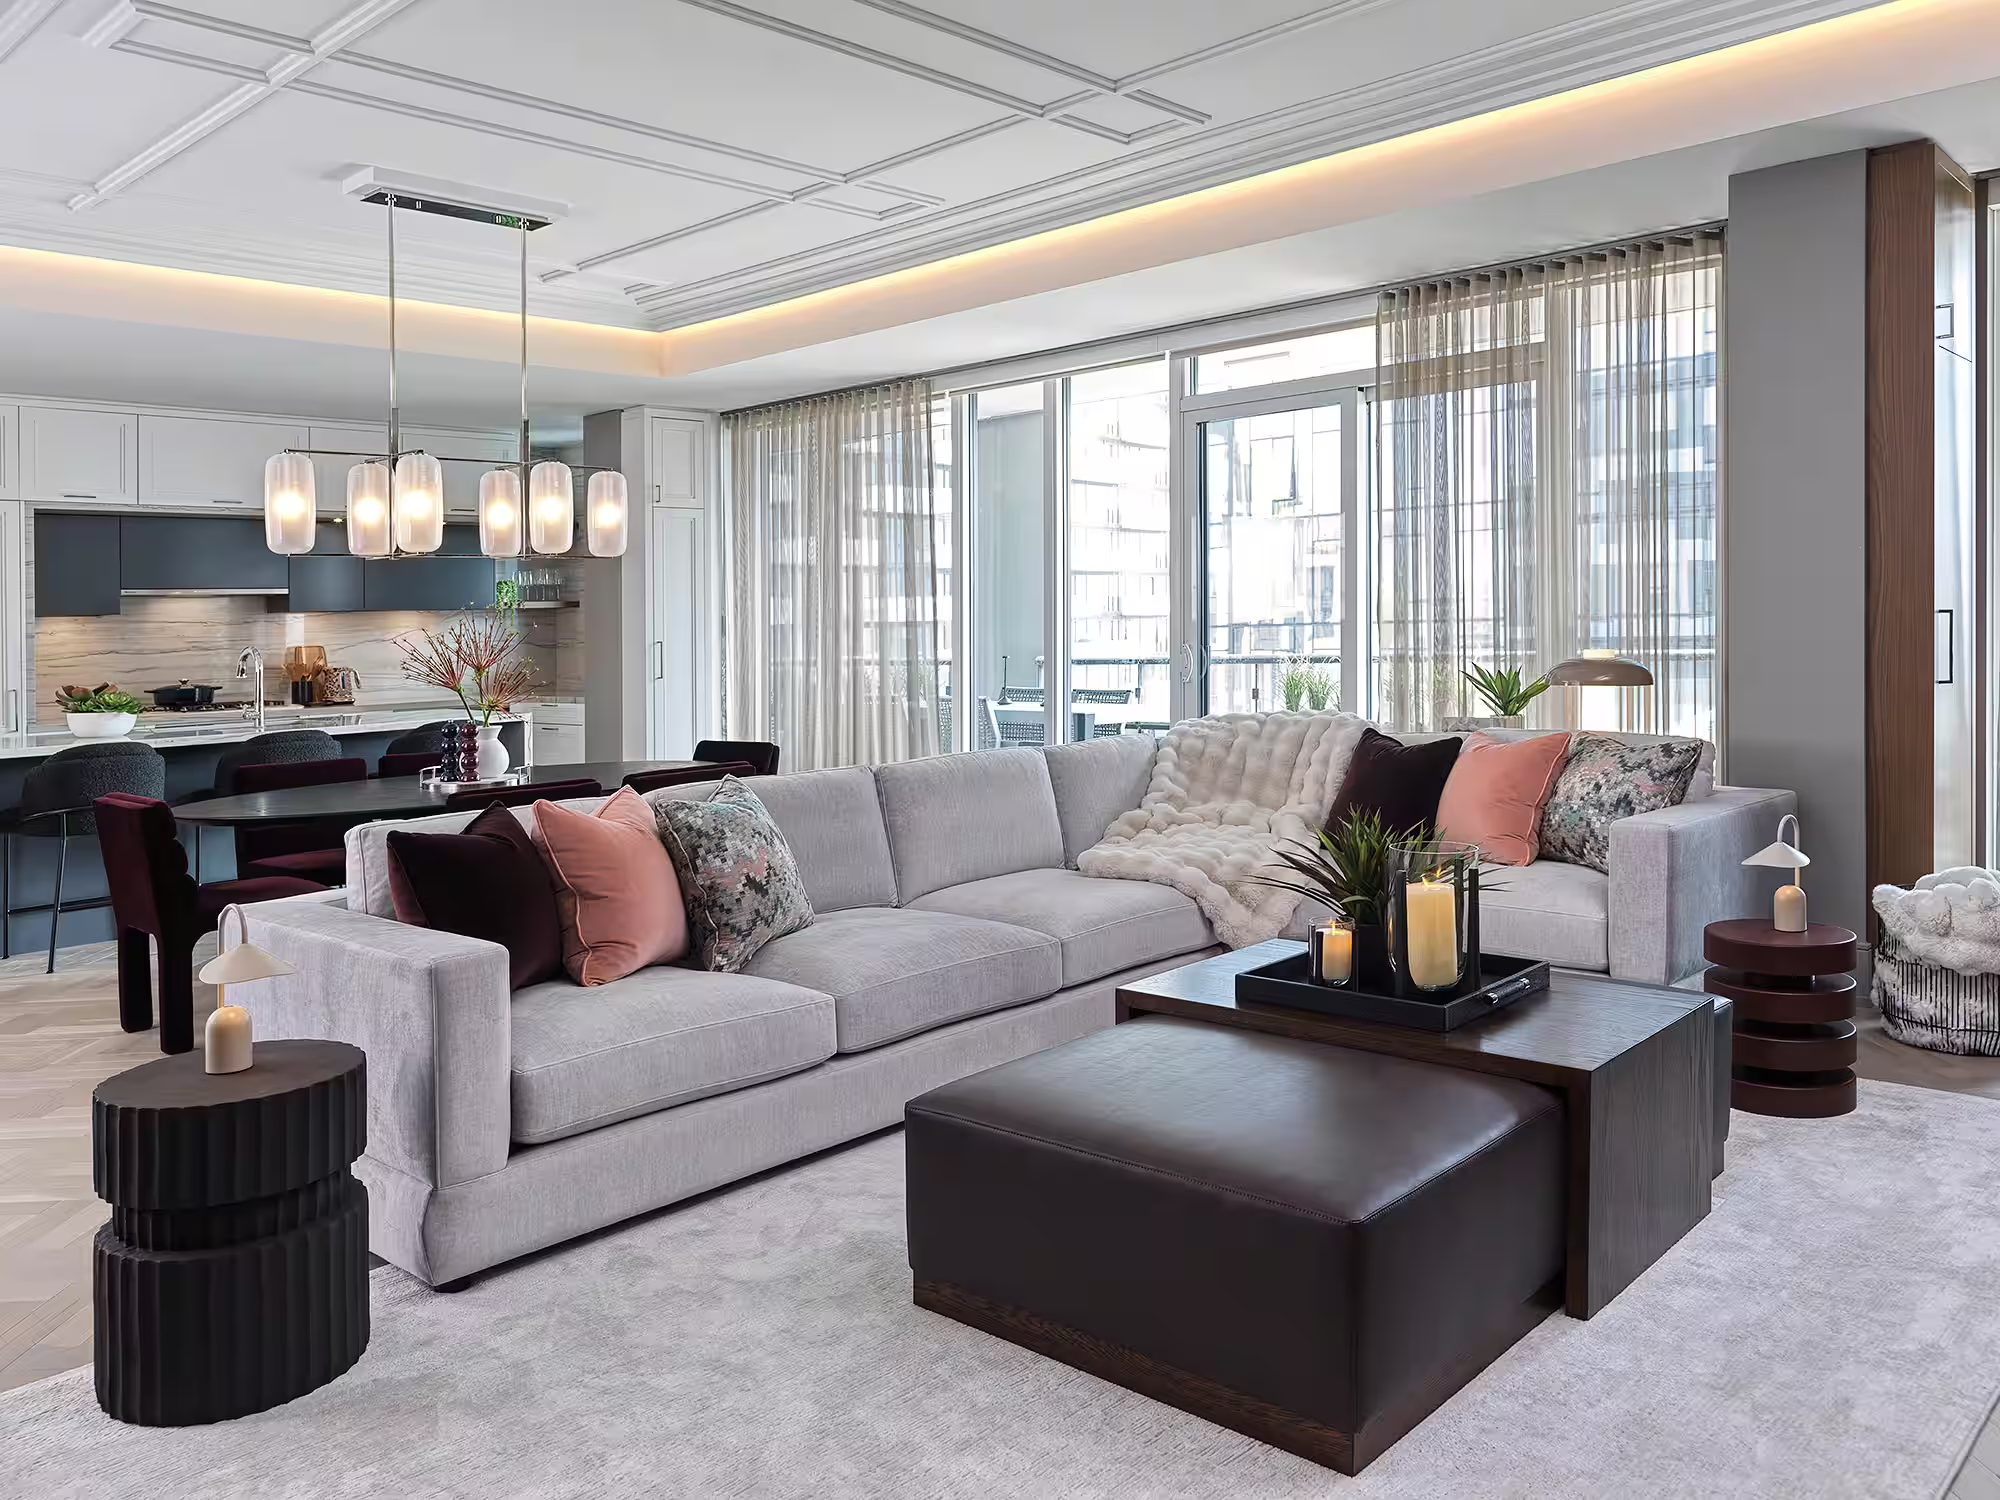
The residence was designed for a family who enjoys spending time in the city throughout the year. Their vibrant personalities are reflected in every detail, from the unconventional artwork and expressive colour palette to the extensive custom millwork found throughout the home. Raised ceiling details cleverly conceal integrated lighting, contributing to the condo’s seamless, immersive atmosphere.
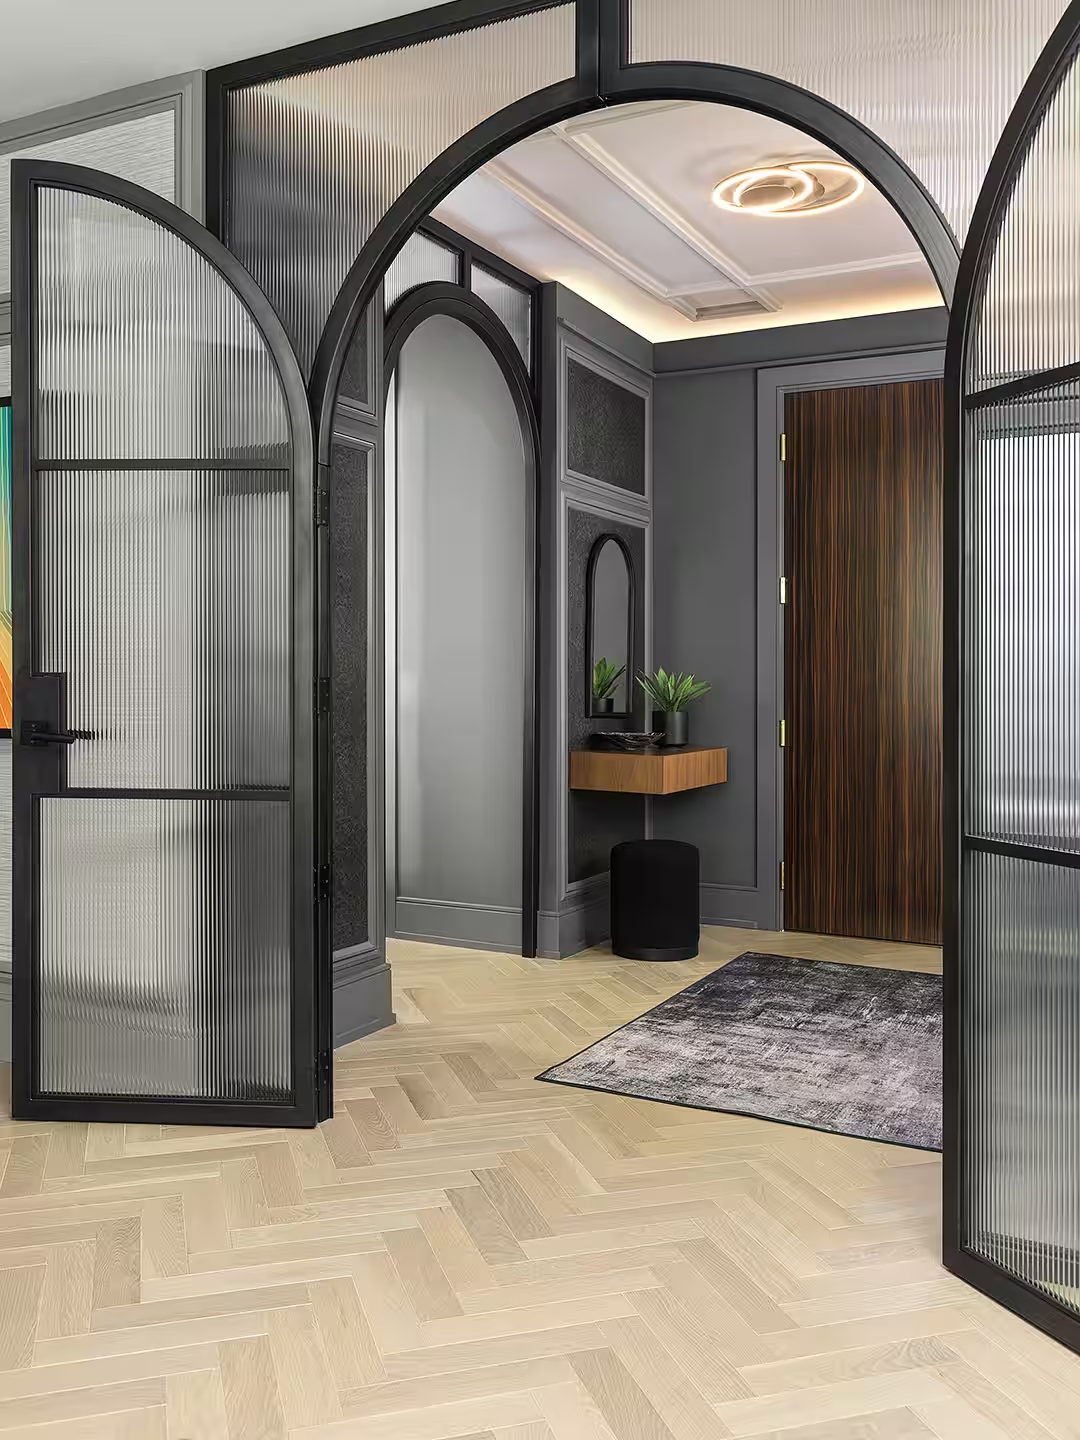

The experience begins in the moody, intimate entryway, where dark panelling sets the tone for the rooms beyond. An arched, ribbed-glass door—a distinctive architectural feature inspired by The Well—opens into the main living area, where the condo’s personality truly comes alive.
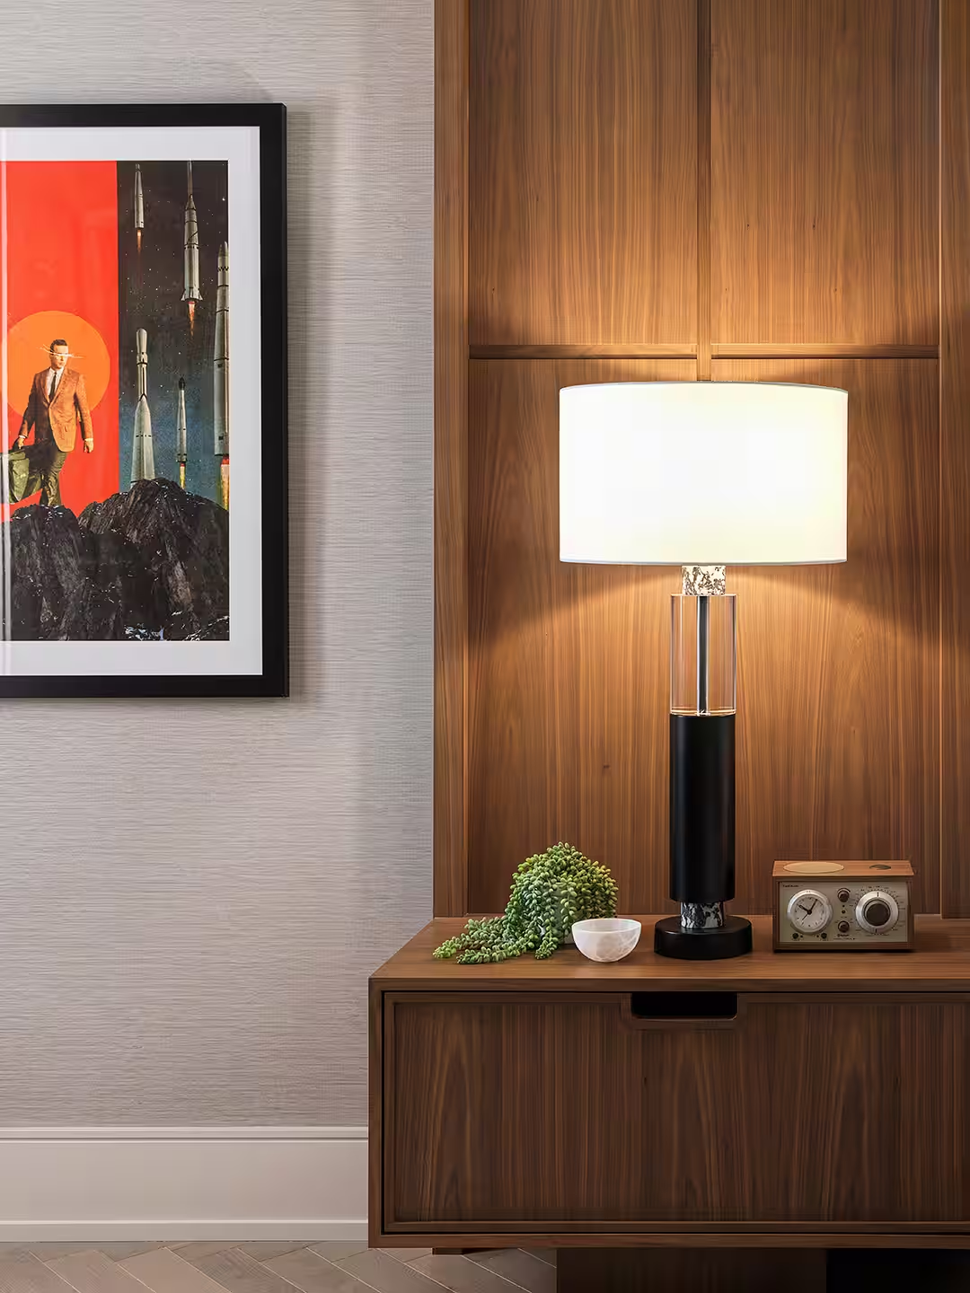
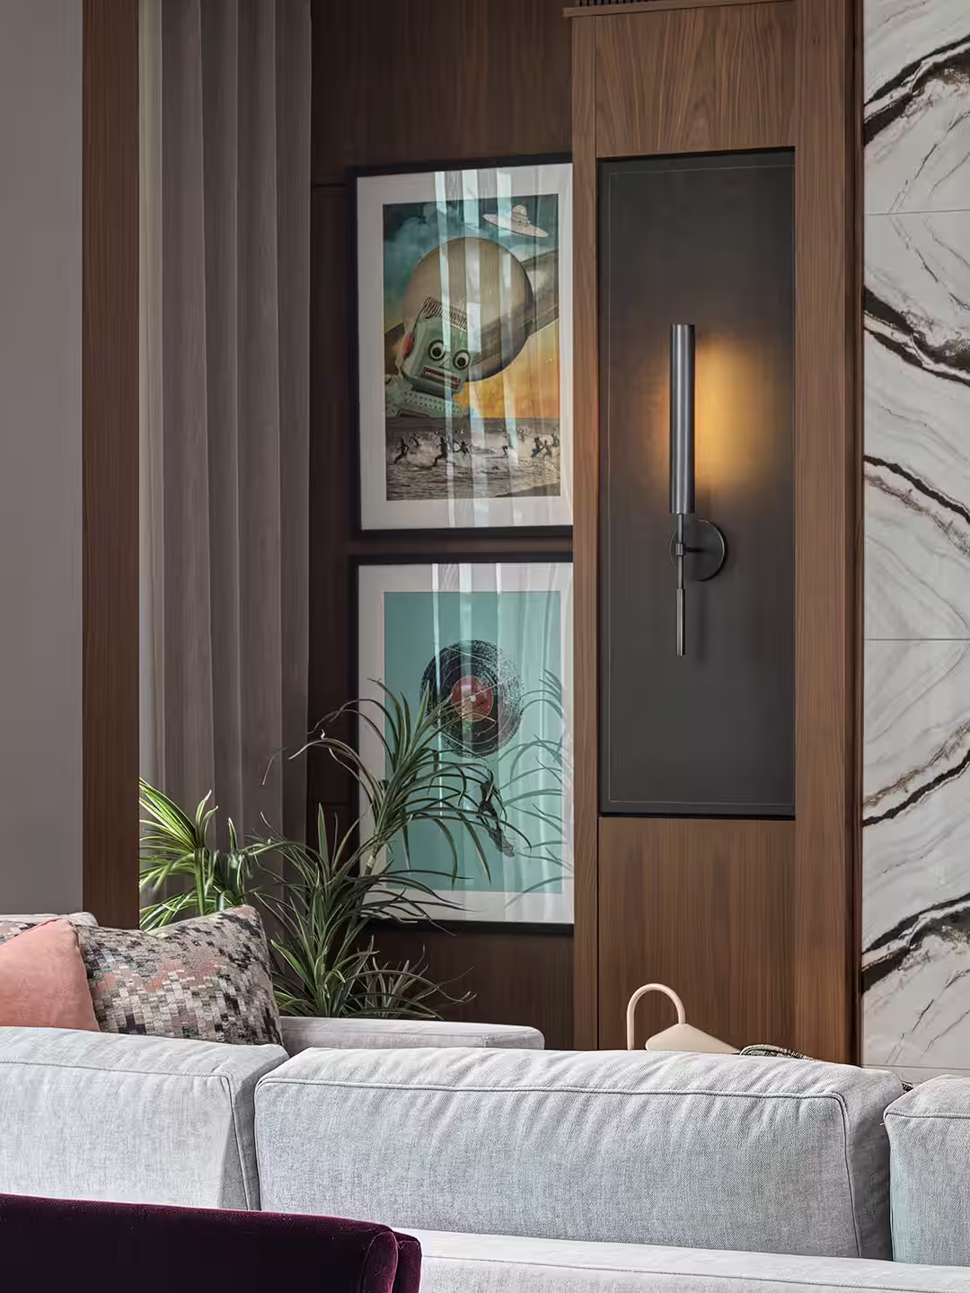
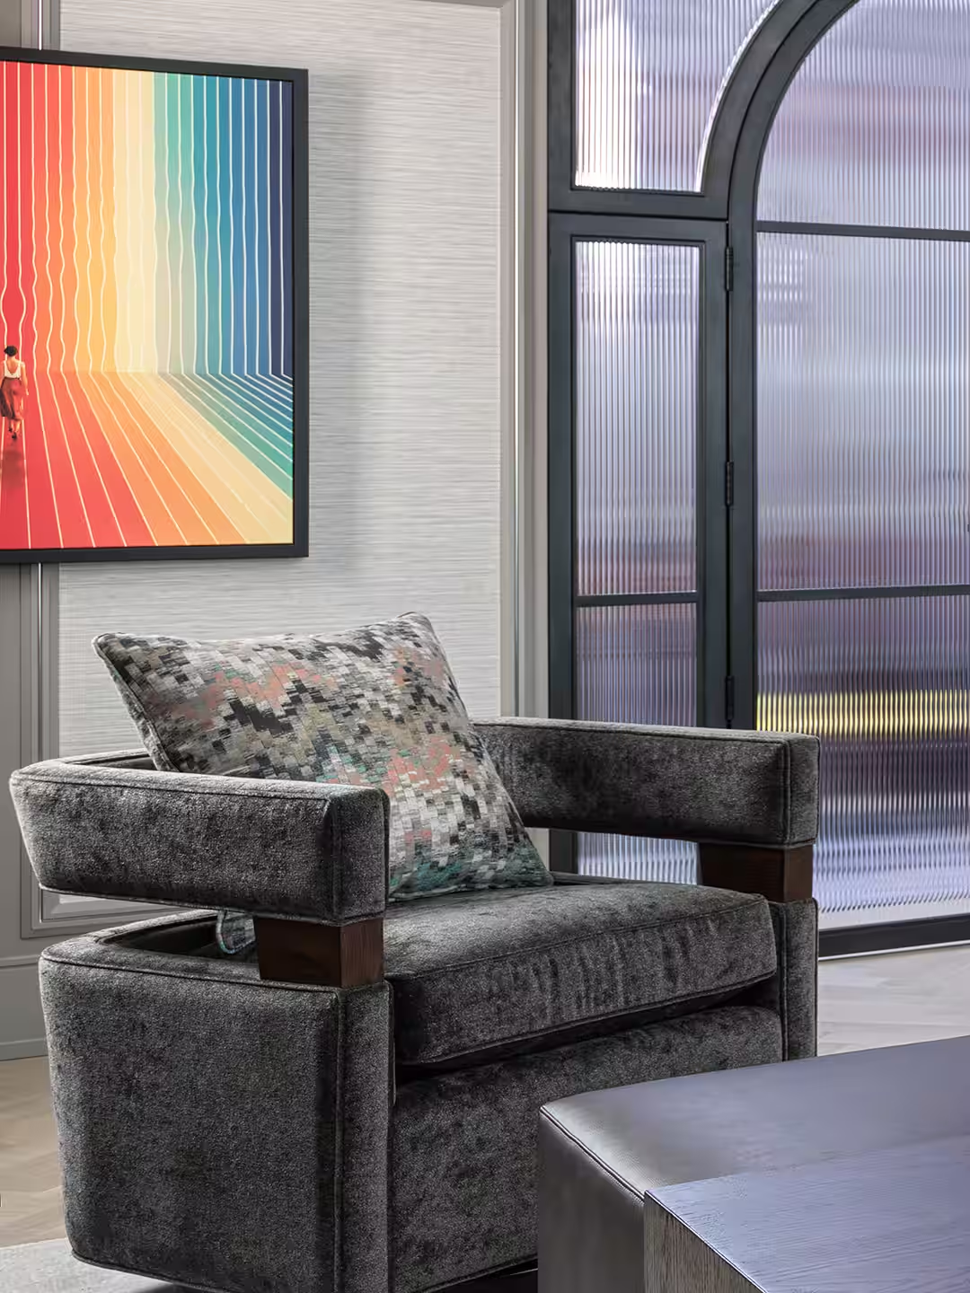
Colourful, unconventional artwork draws inspiration from 1950s science fiction and vintage Arthur C. Clarke novels. Each piece was selected to feel conversational, curious, and slightly surreal.
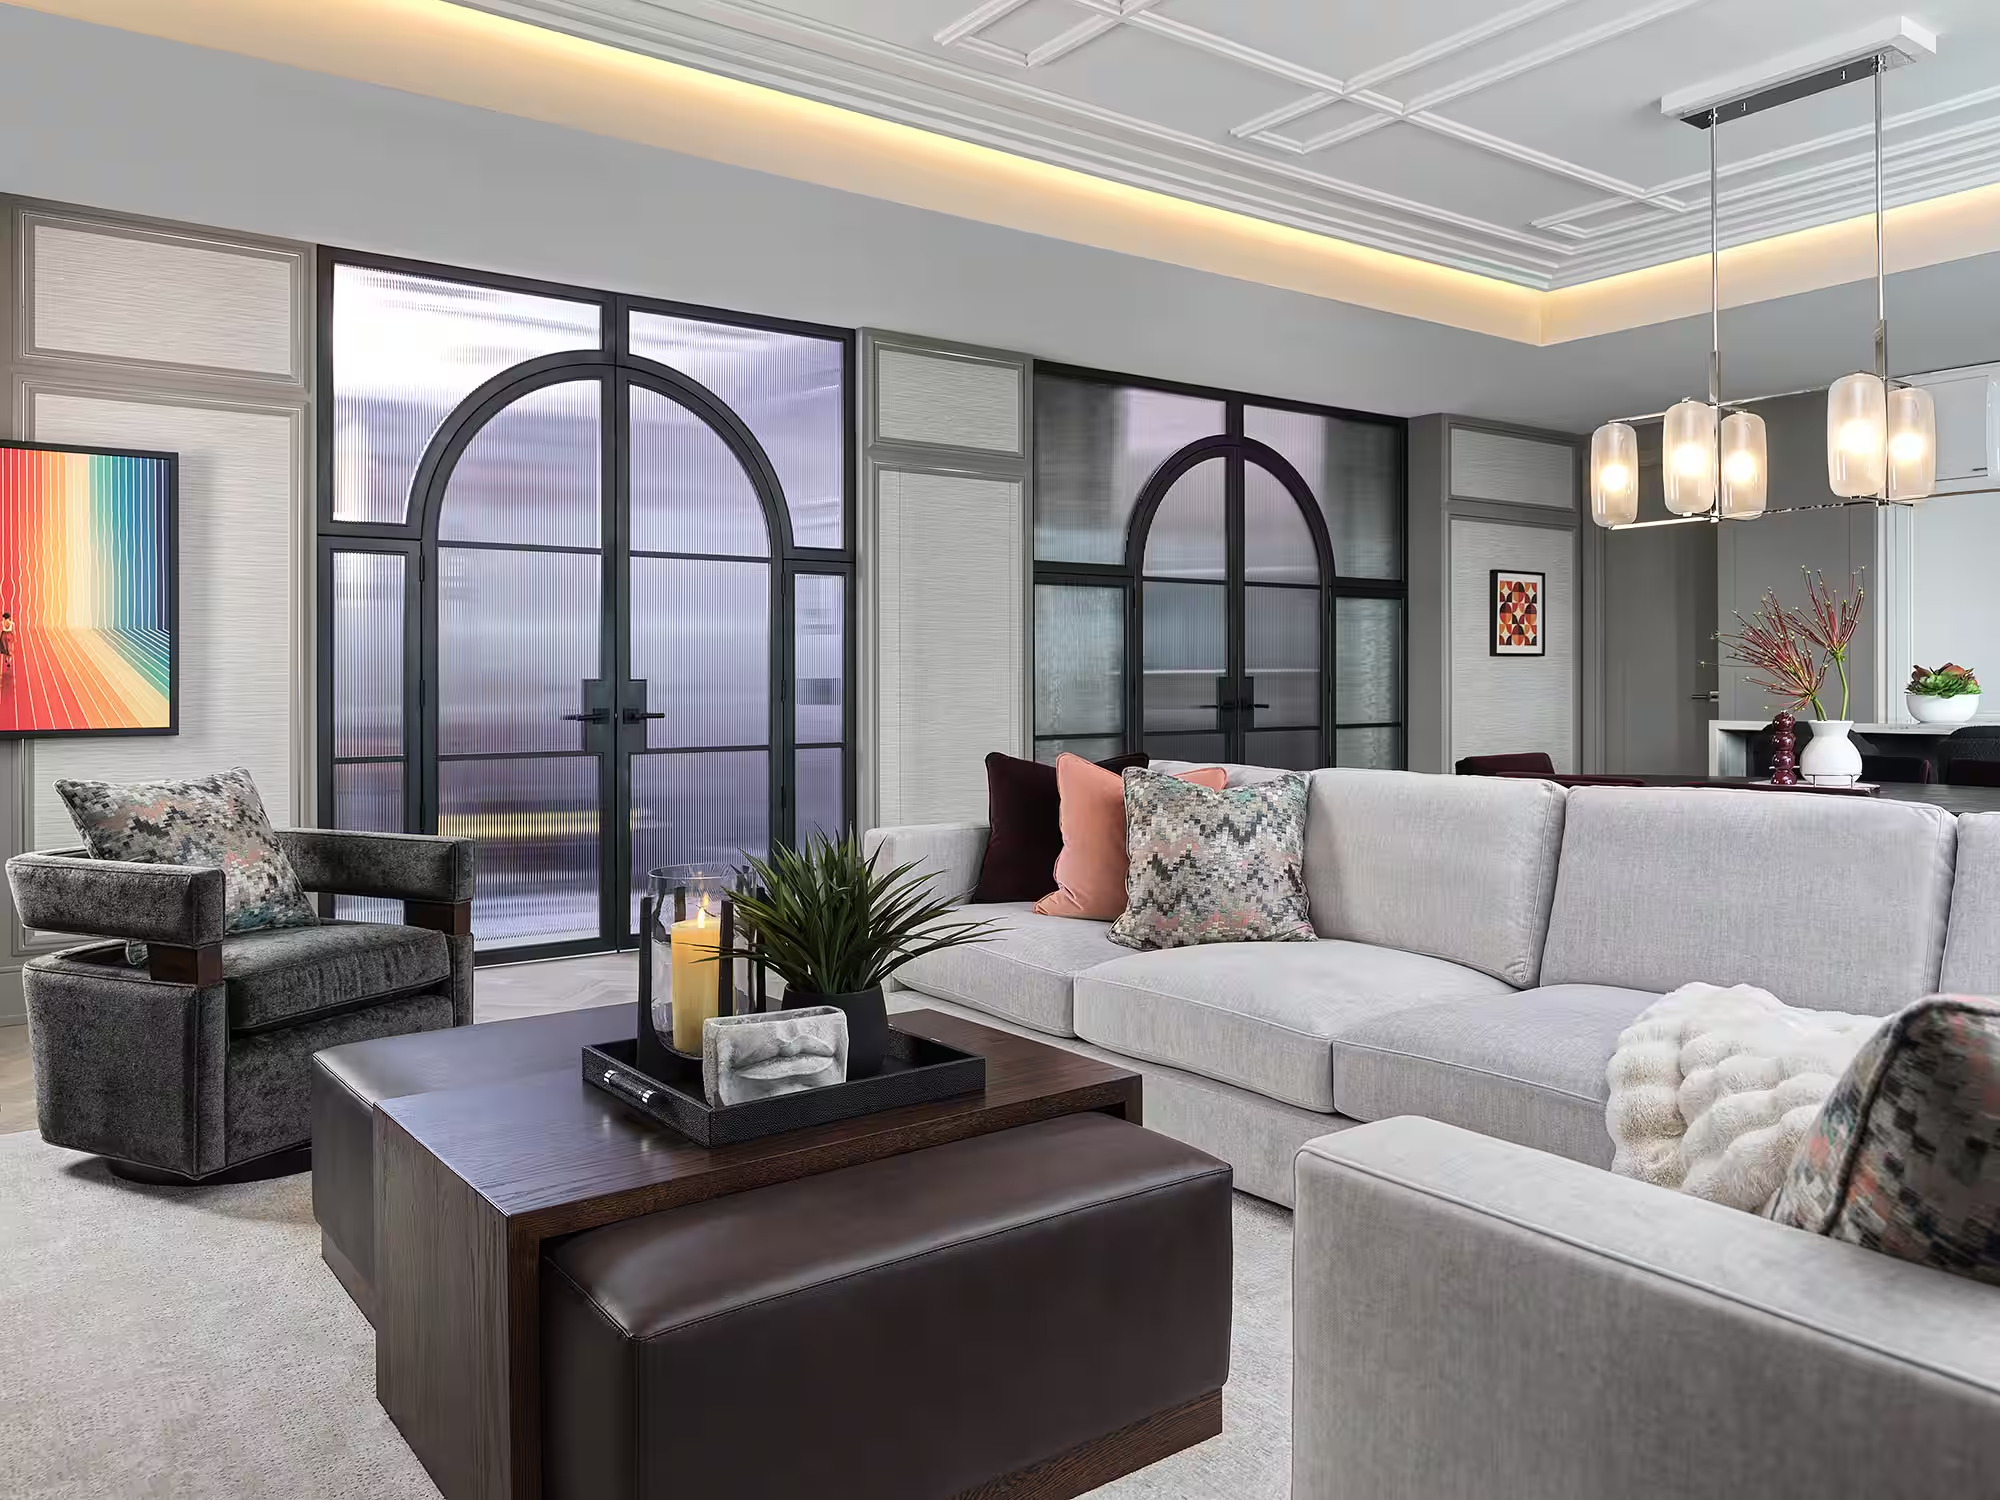
Rich materials and layered textures create an enveloping interior. Wallpaper covers every wall, while metallic trim details and deeper-toned baseboards eliminate harsh contrast. Herringbone flooring connects the rooms, complemented by textured furnishings, layered rugs, and thoughtfully curated accessories.

In the living area, rich woodwork and marble panelling frame the custom television wall and fireplace, creating a warm and sophisticated focal point. Beside it, the velvet-clad dining area features deep burgundy accents and an intimate, boutique-hotel atmosphere.
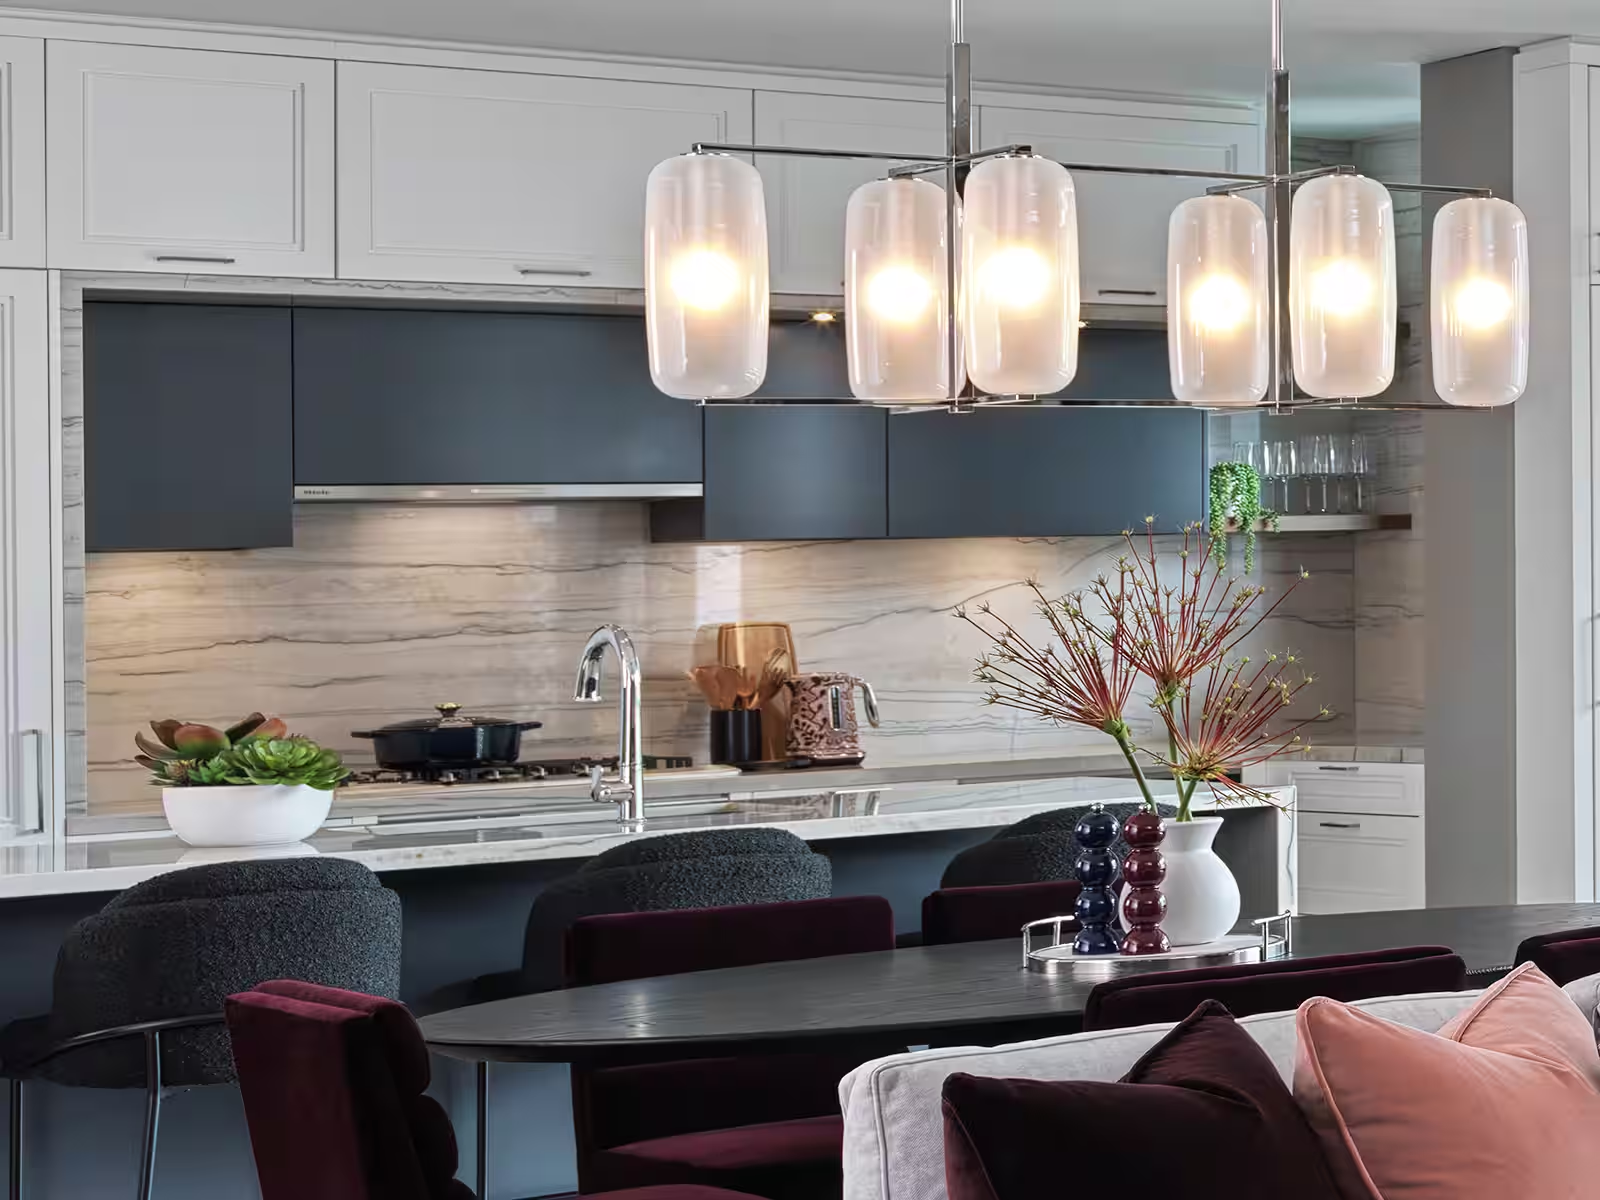
The sleek, open-concept kitchen balances contemporary functionality with generous space for entertaining.
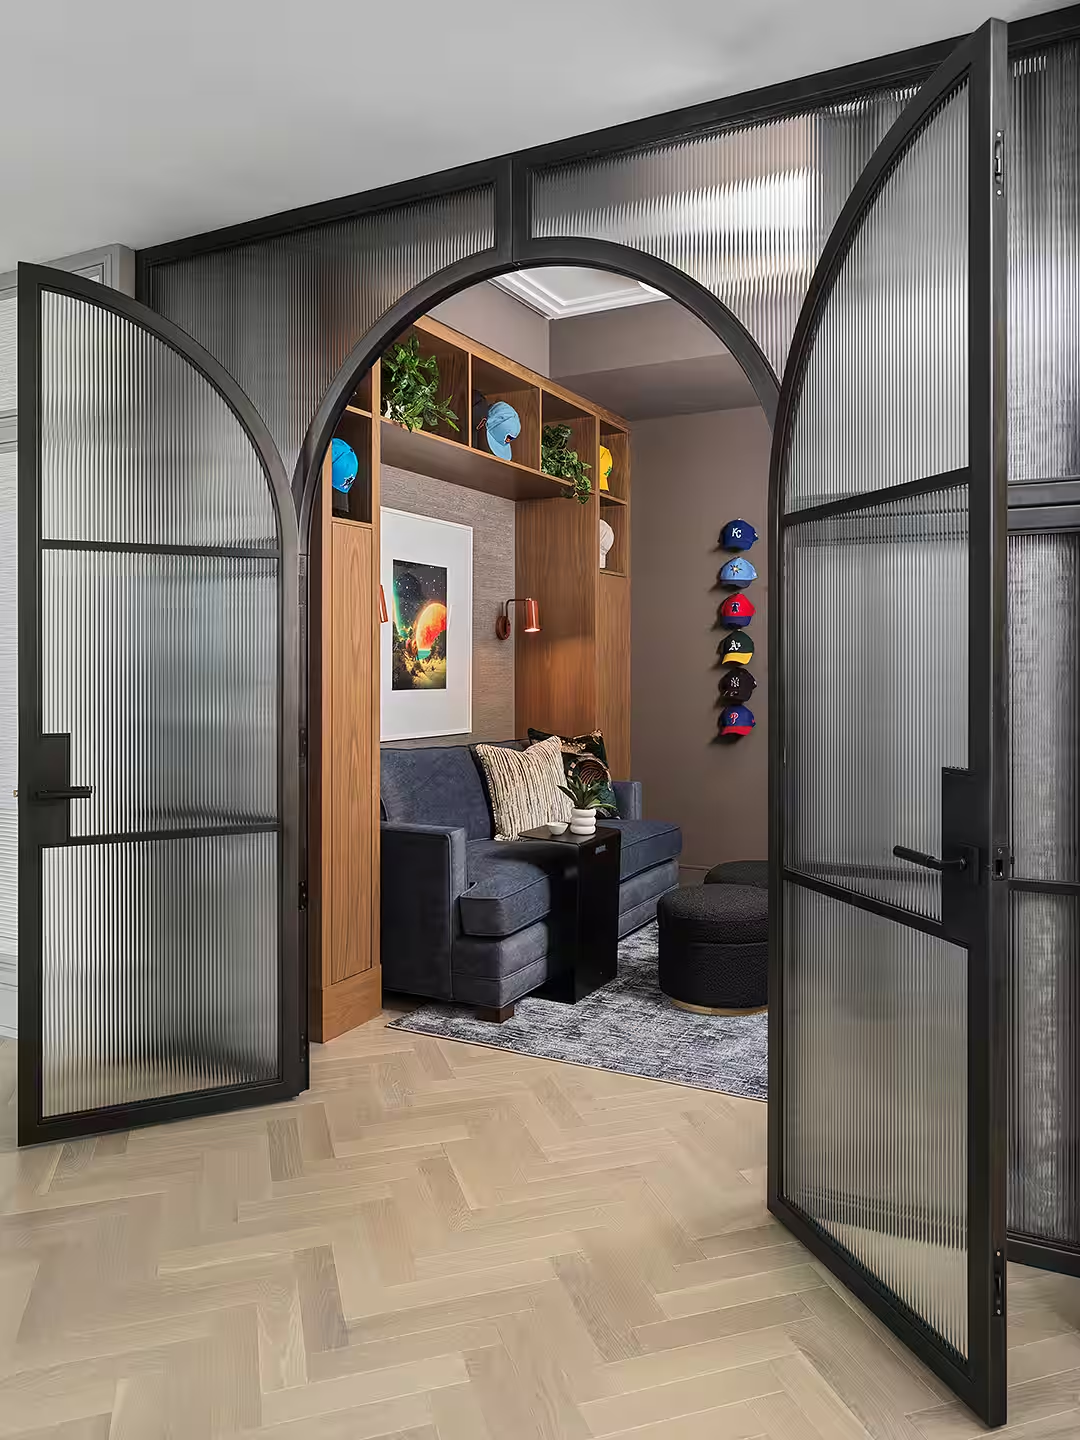
Tucked just beyond the kitchen, a secluded den forms another intimate vignette. Conceived as a private retreat within the condo, the room feels dark, comfortable, and deliciously cocooning.
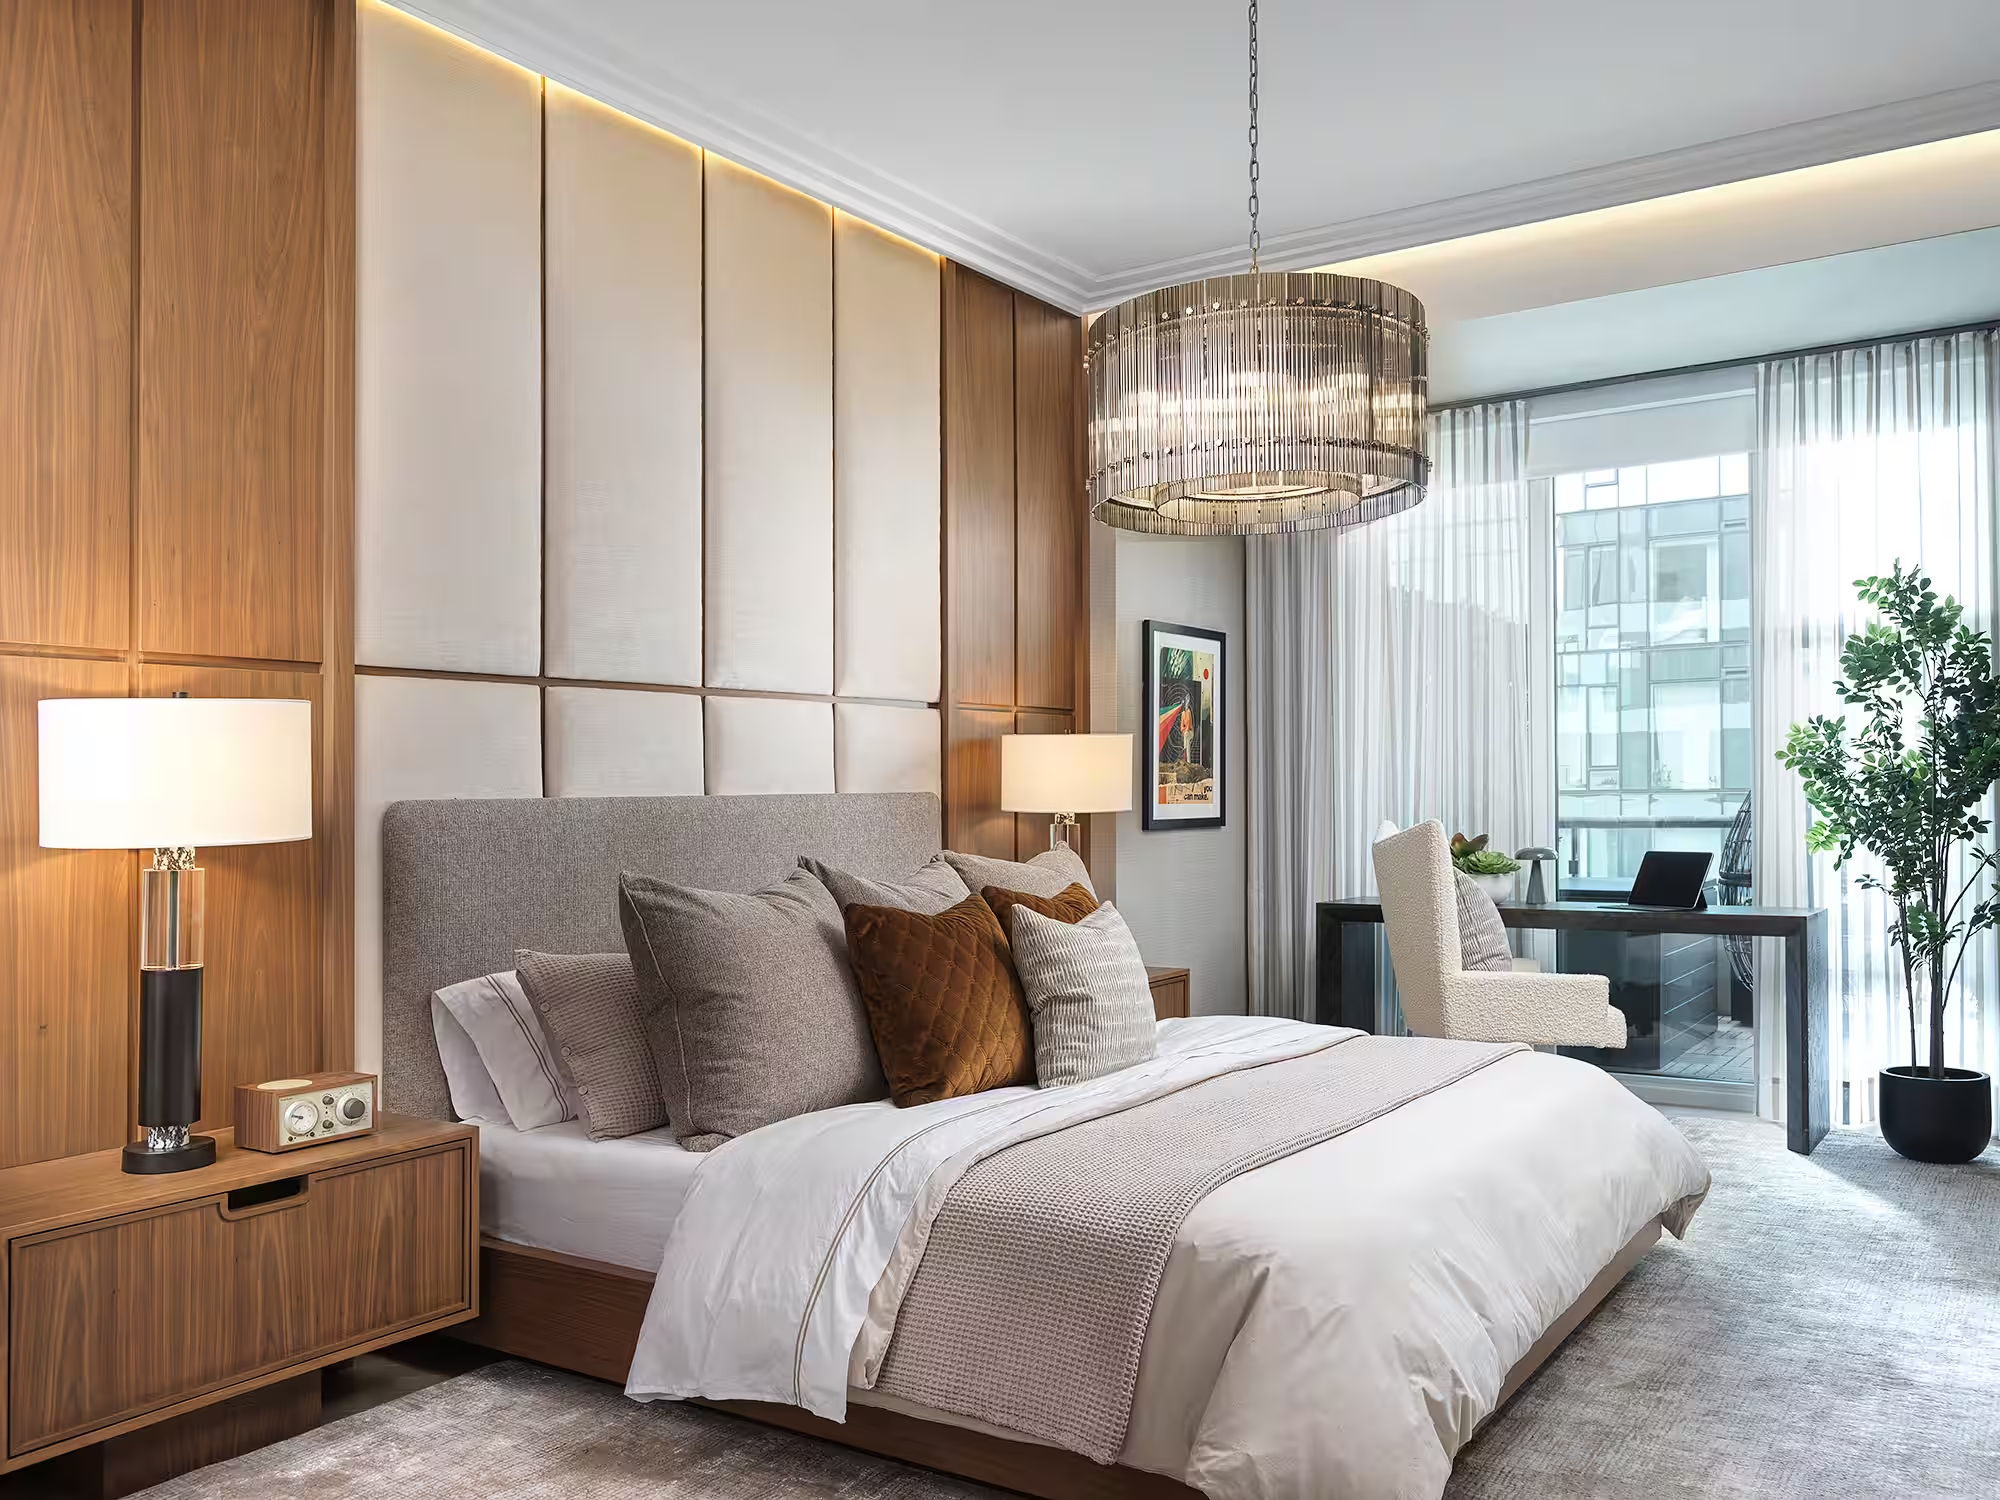
The principal suite continues the hotel-inspired narrative. Floor-to-ceiling upholstered wall panelling and layered drapery soften the room while improving sound insulation, and plush textiles heighten its sense of comfort and luxury. Playful artistic choices ensure the elevated design never feels overly formal or predictable.
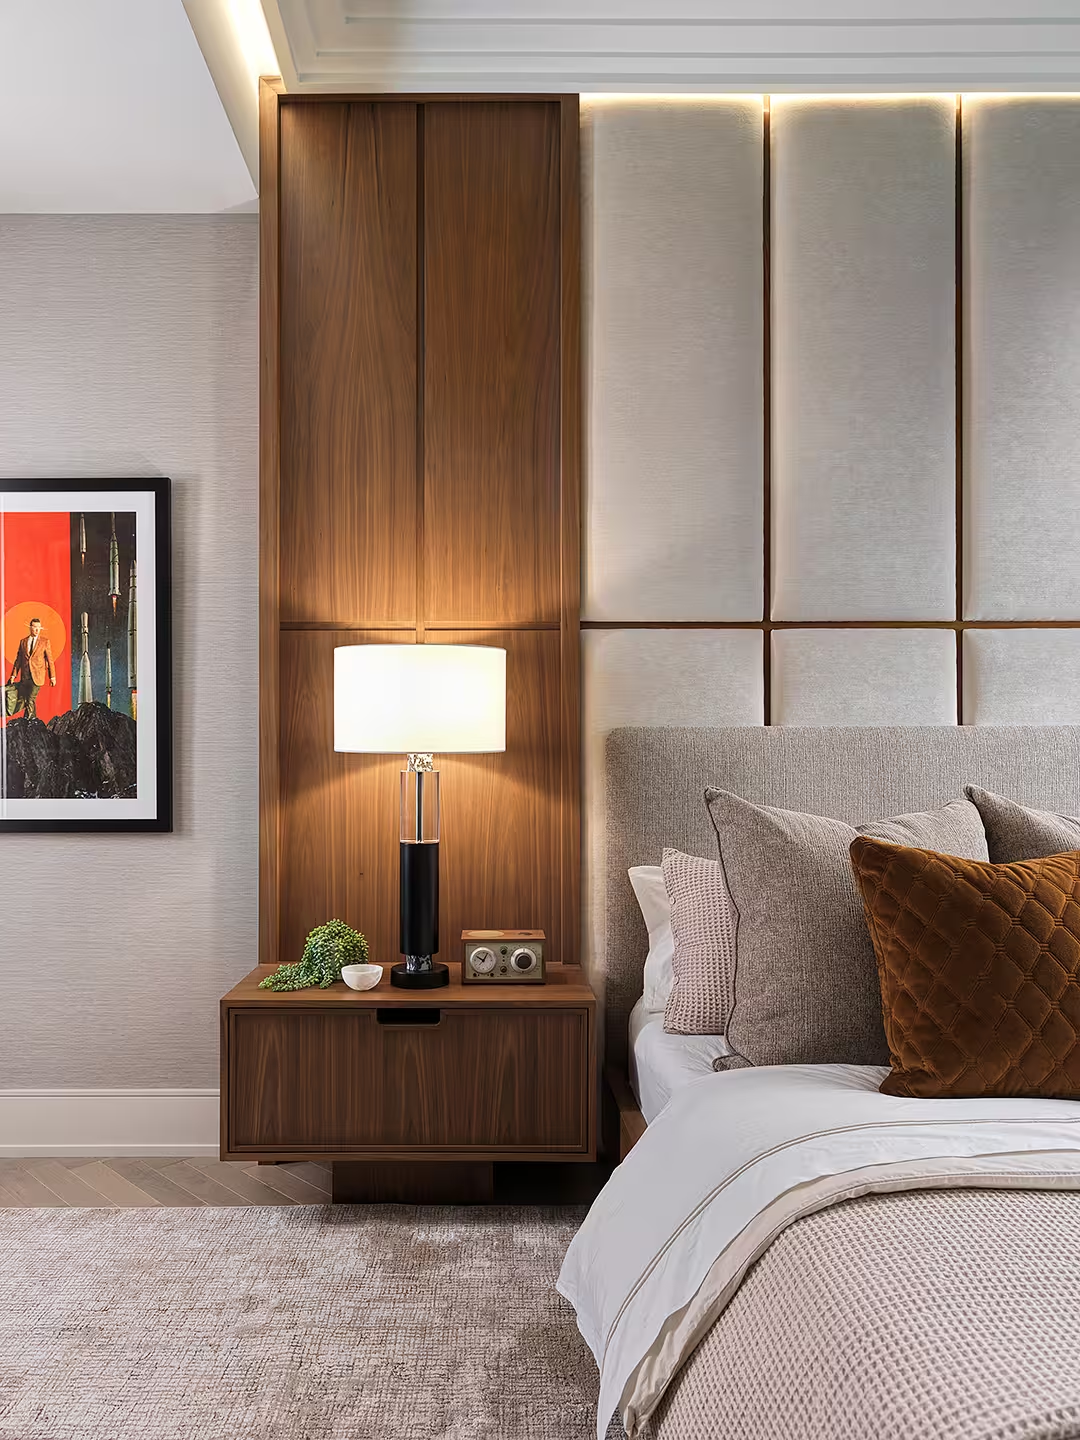
Built-in nightstands contribute to the suite’s seamless, custom appearance, while concealed lighting beneath the bed creates the illusion that it is floating.
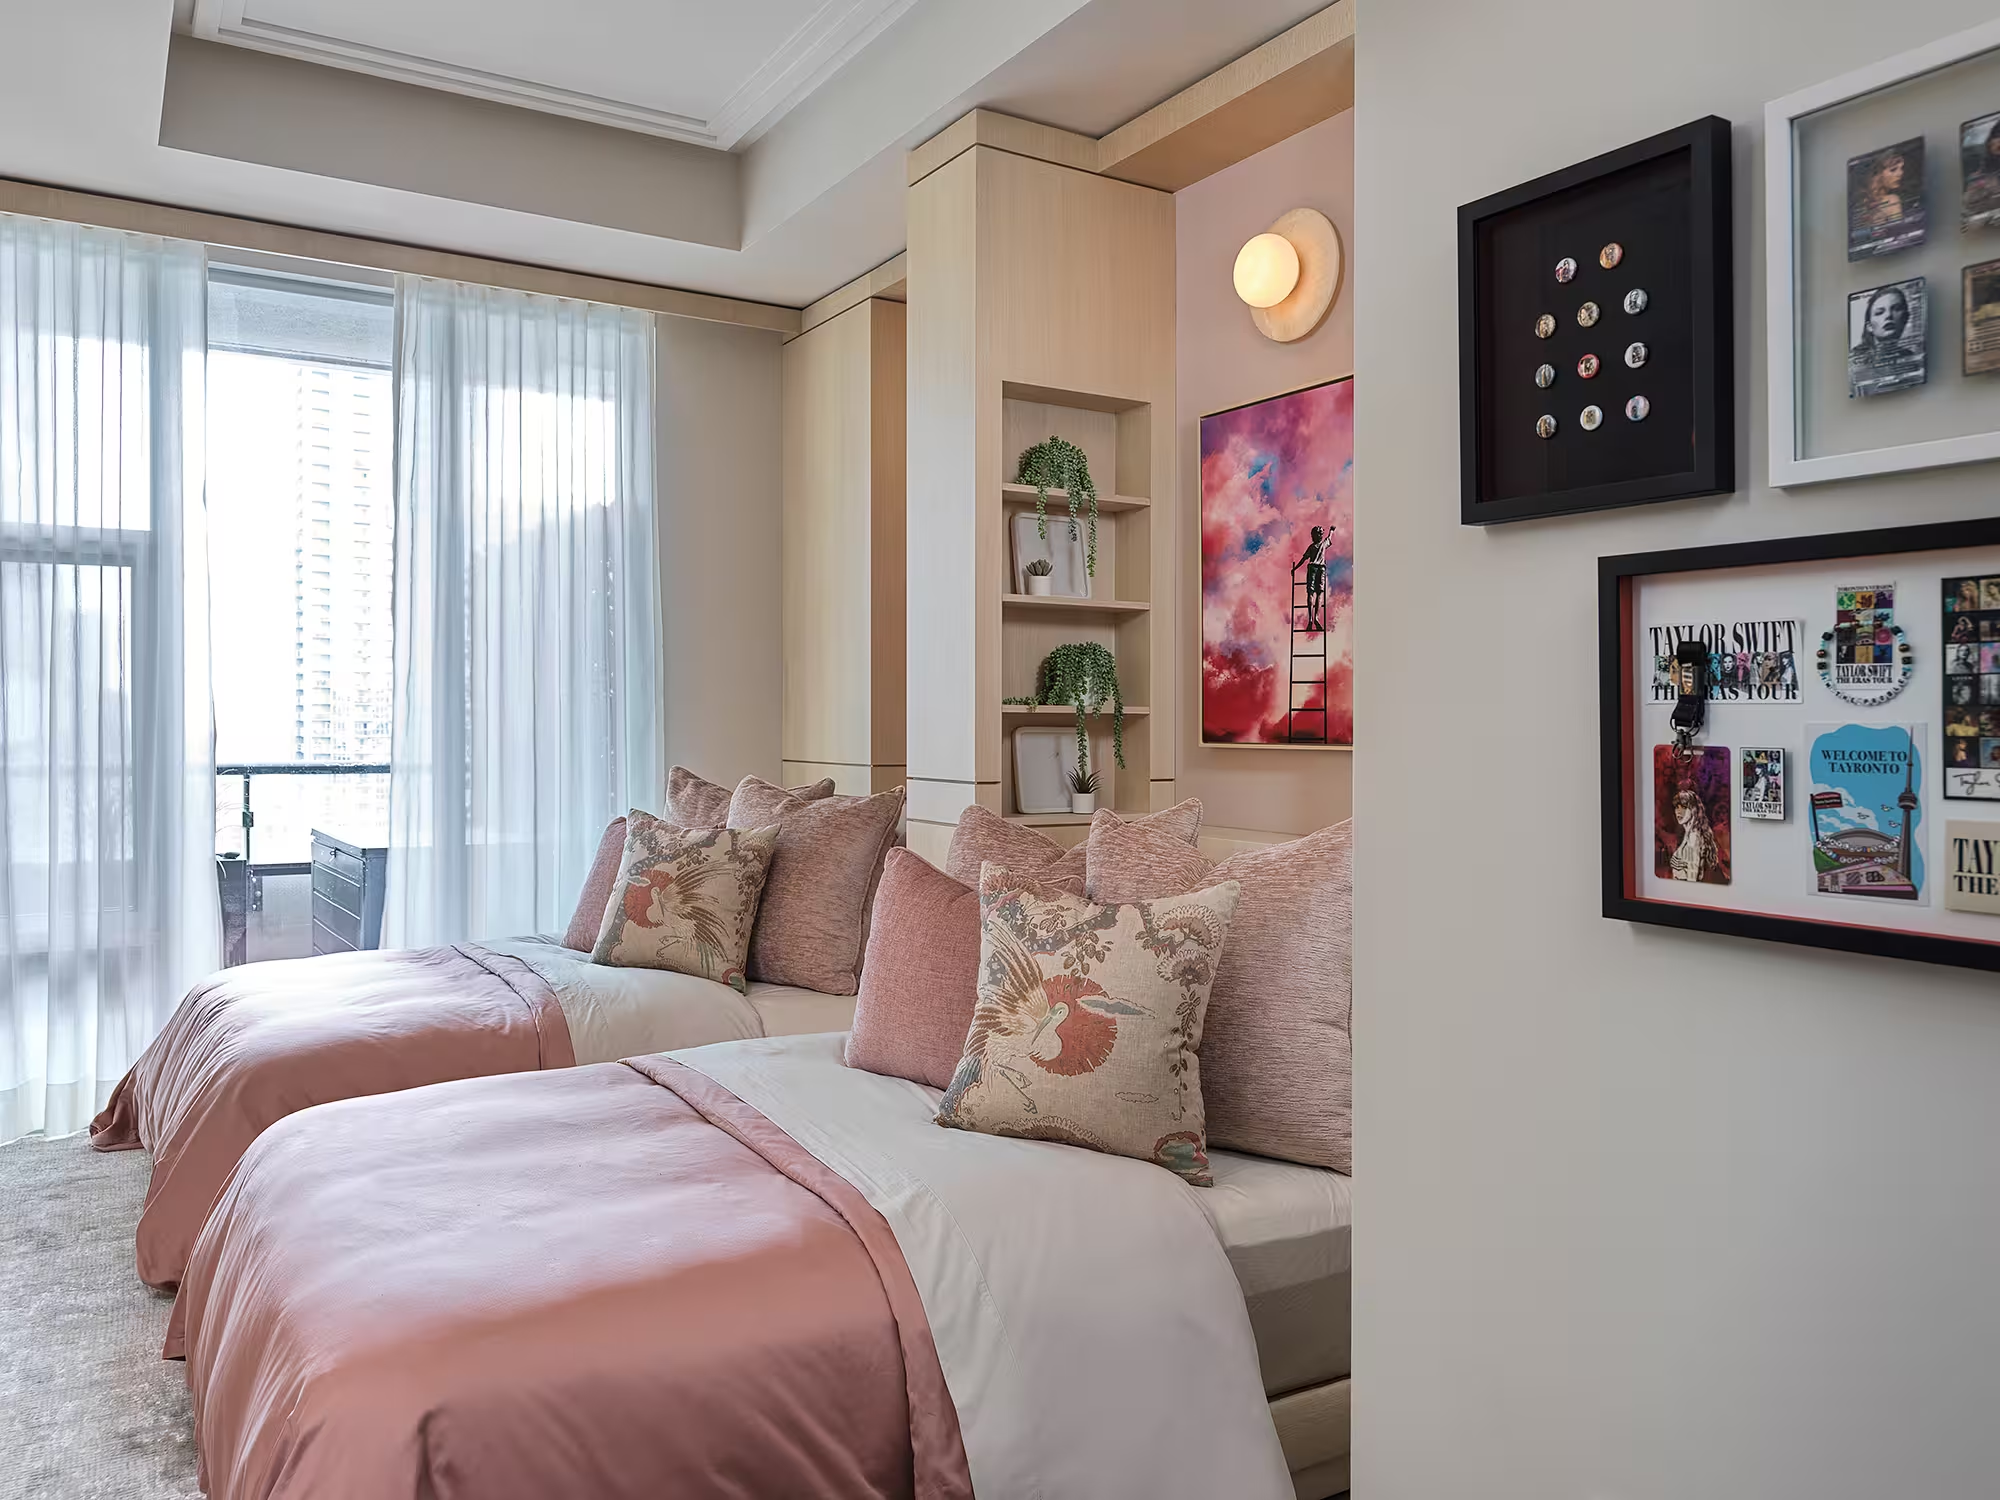
In the secondary bedroom, custom millwork by Estate Interiors defines the space. Built-in double beds and a shared double dressing table give each family member a comfortable area of their own, balancing thoughtful functionality with the home’s expressive design language.
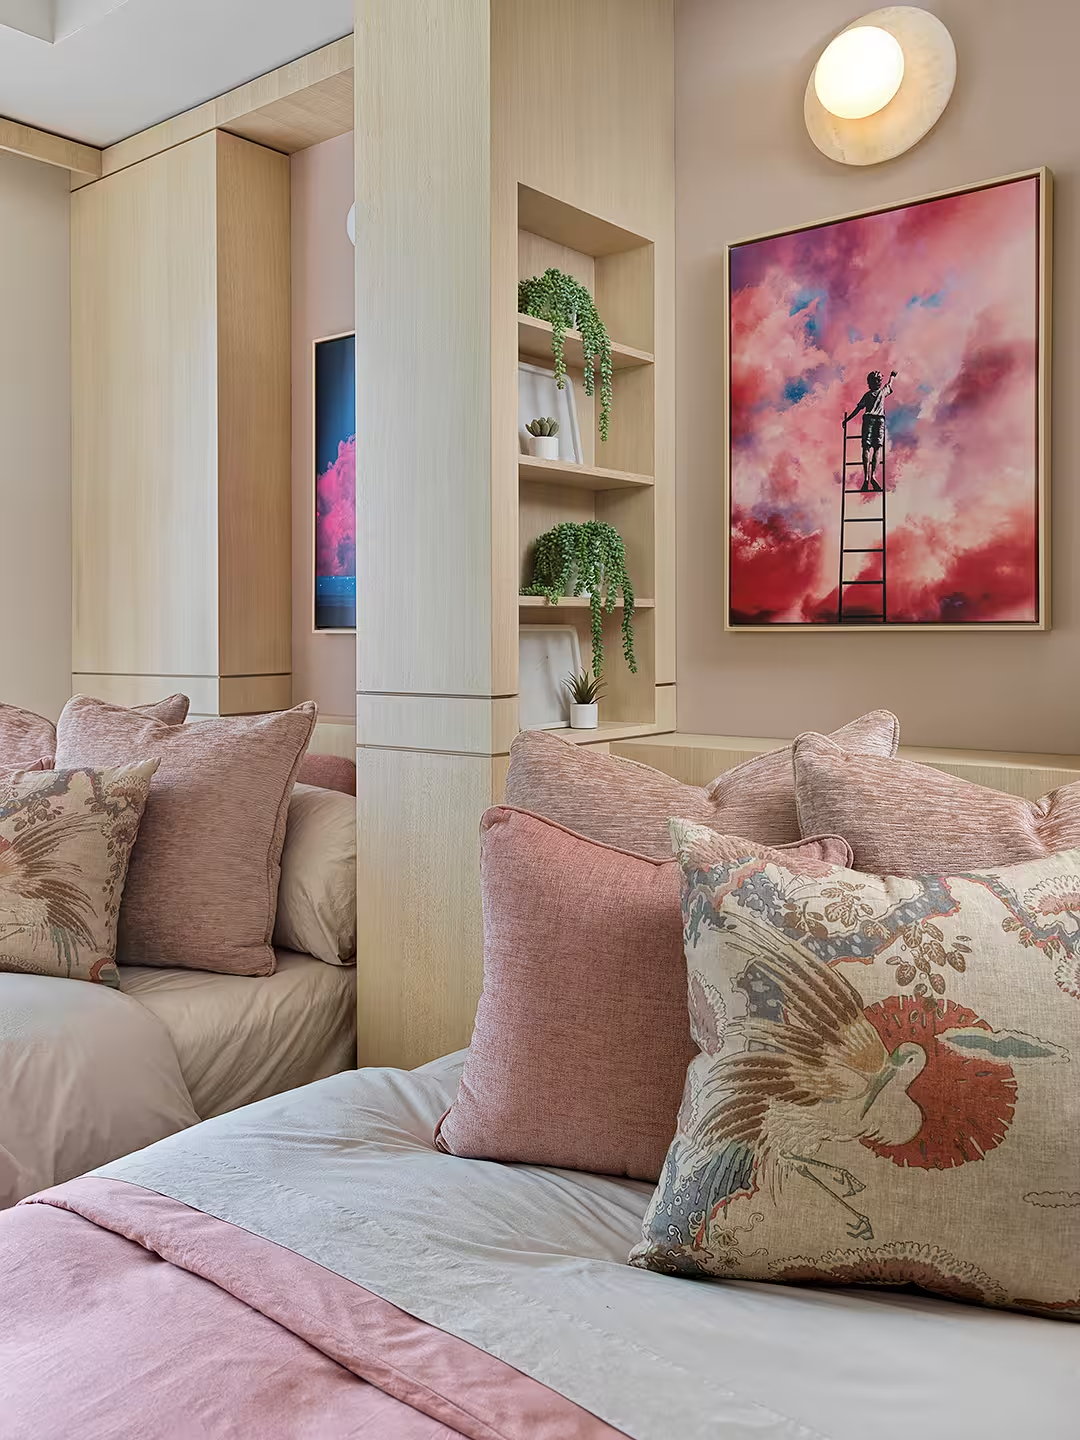
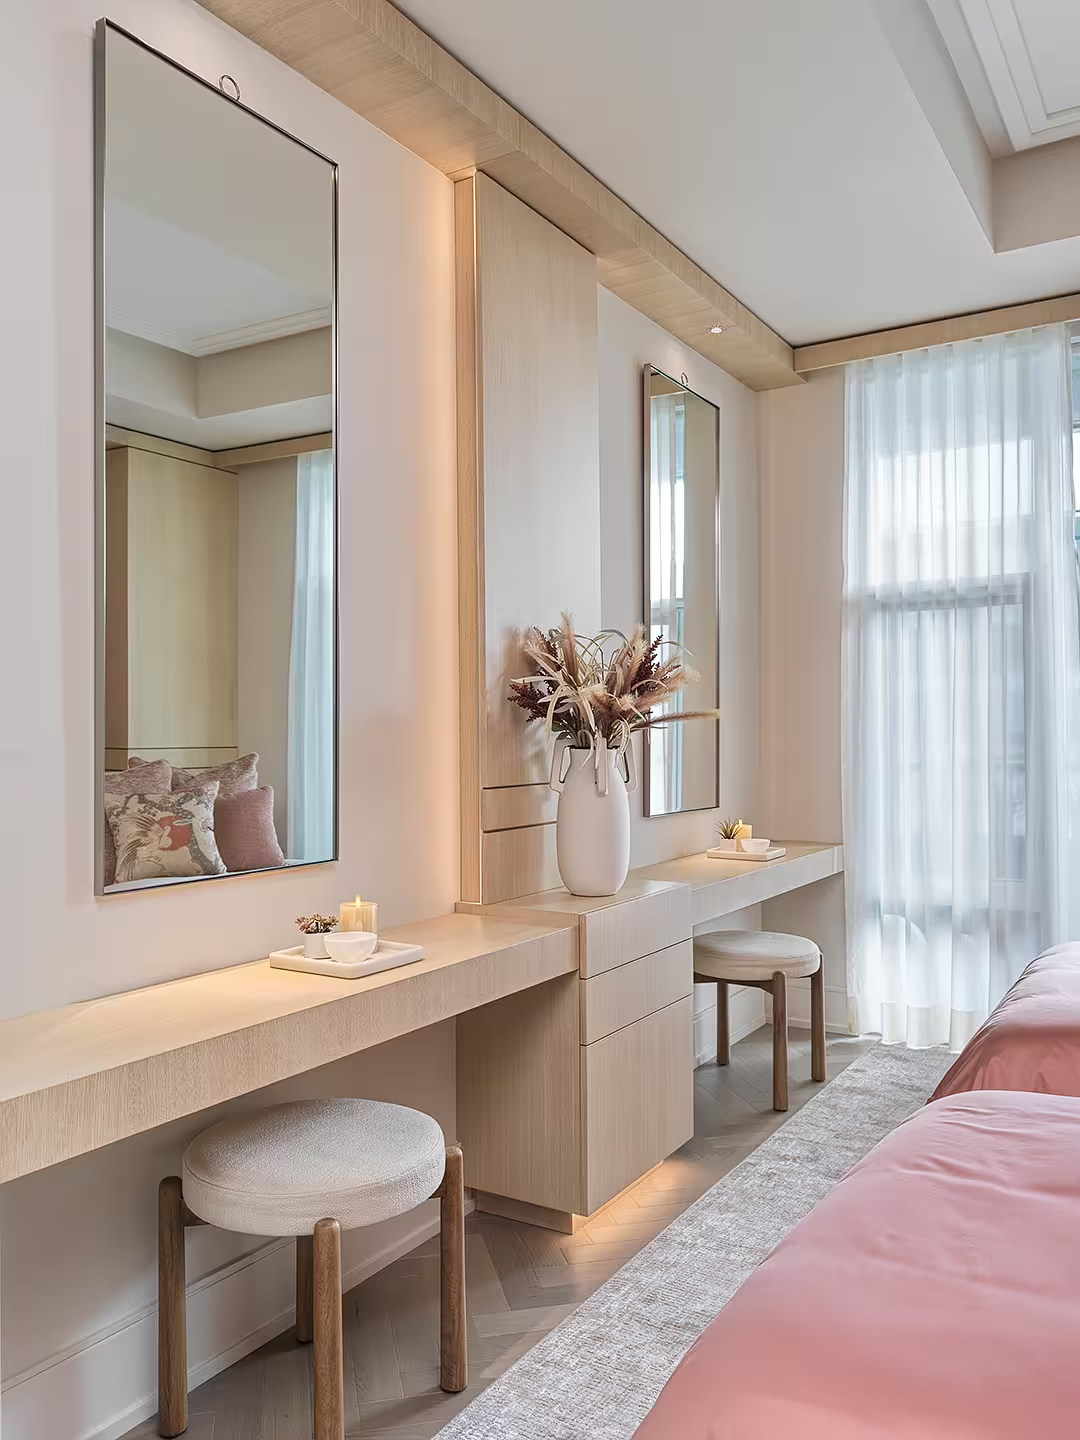
Colour and artwork bring another layer of personality, reinforcing the vibrant, character-driven quality found throughout the residence.
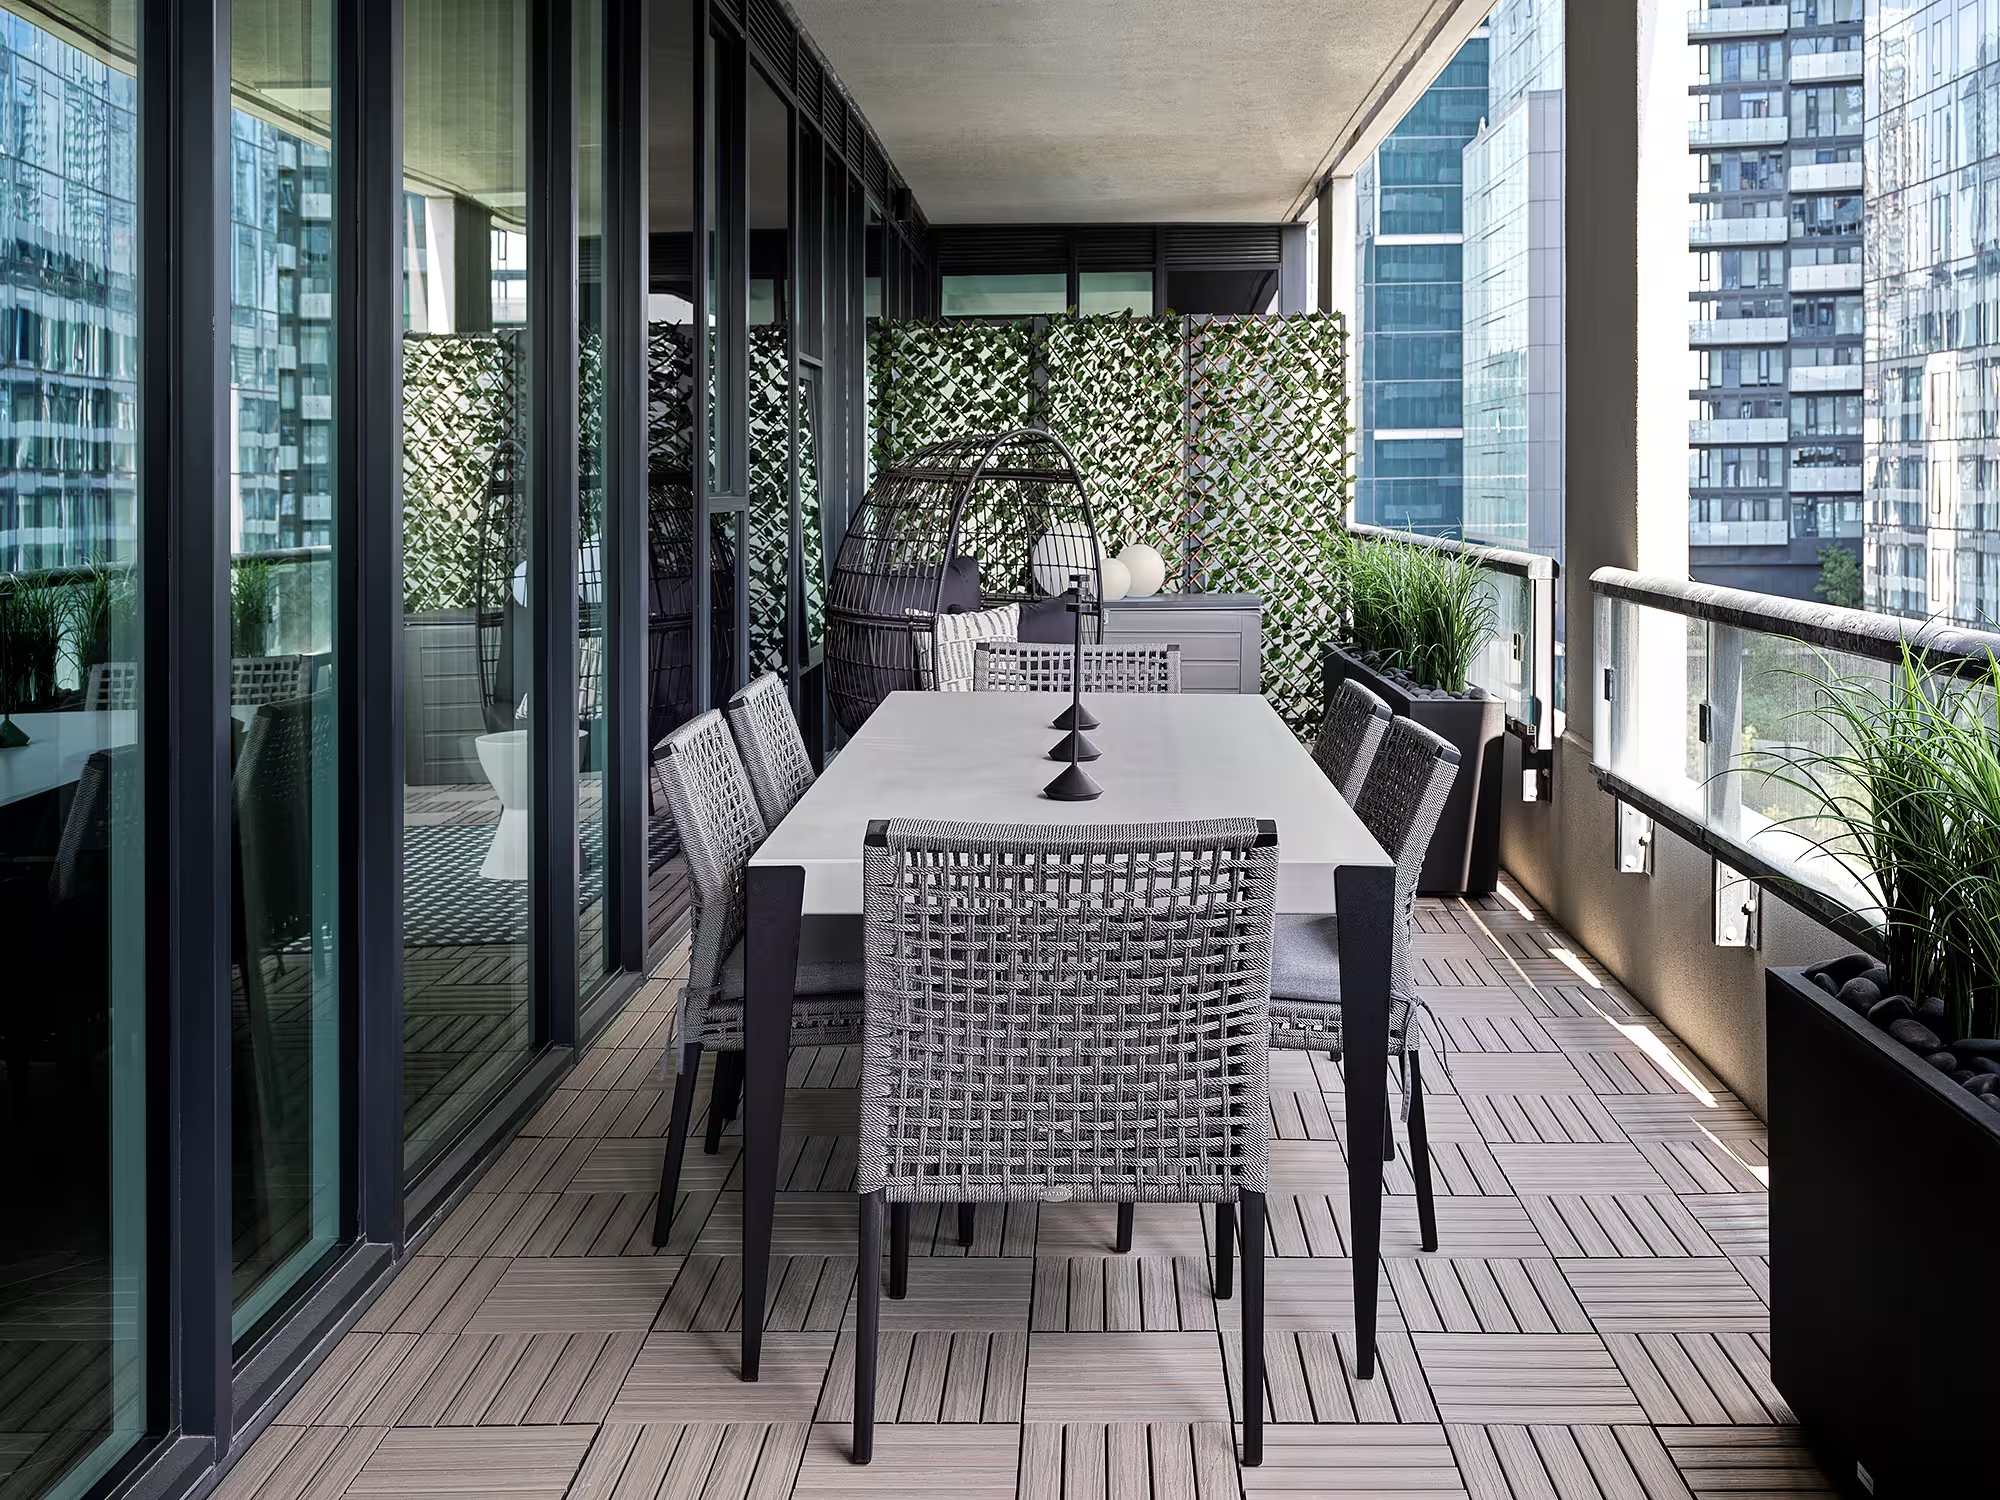
Affectionately described as a “little gem in the sky,” this retro-modern condo offers its owners a true escape—one that feels elevated, playful, personal, and just slightly unexpected.
Project Details
Designers: Jane Lockhart, Brian Kim Fung Ko, Jeff Palmeter, Erica Presement
Millwork: Estate Interiors
Contractor: TDT Contracting
Photography: Larry Arnal
All text, images, graphics or code on janelockhart.com are the property of Jane Lockhart Design Communications Inc. and are protected by copyright, trademarks, database and other intellectual property rights. View our Terms of Use for more information.